
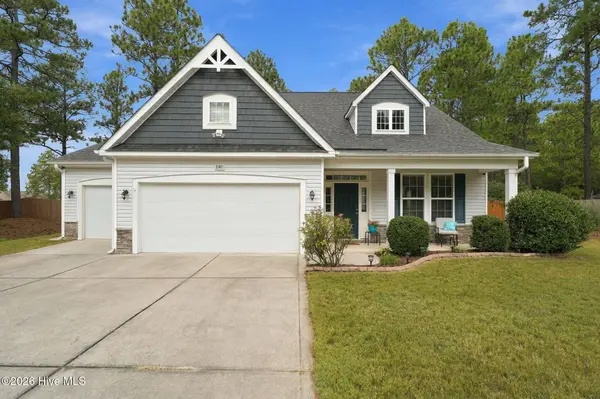
1140 Whitney DR
Aberdeen, NC 28315
Open House
Sat Sep 26, 11:00am - 1:00pm
- 4 Beds
- 3 Baths Full Baths: 2 Half Baths: 1
- 2,000 SqFt
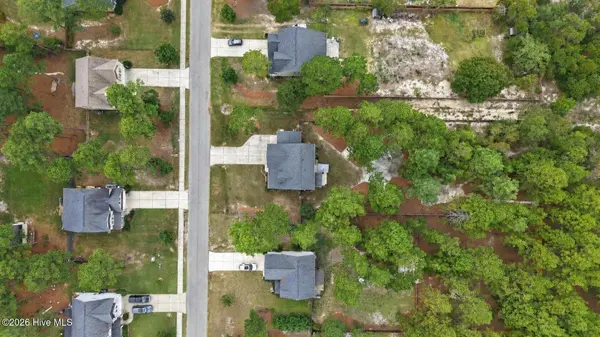
- 0.68 Lot Size
- 2015 Year Built
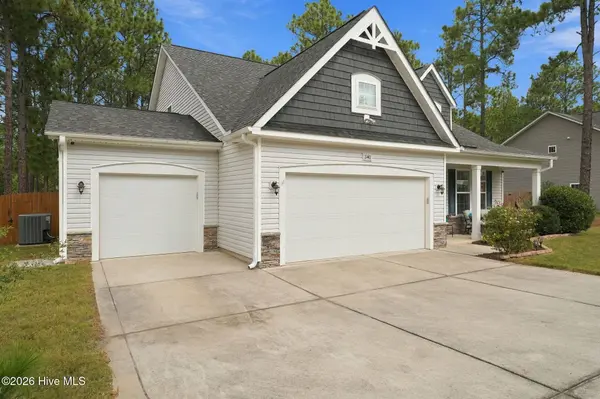
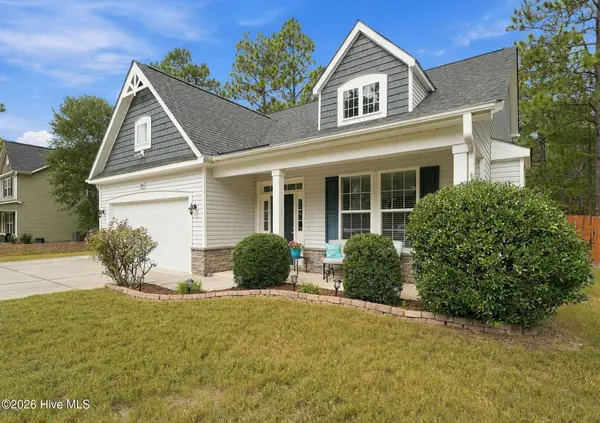
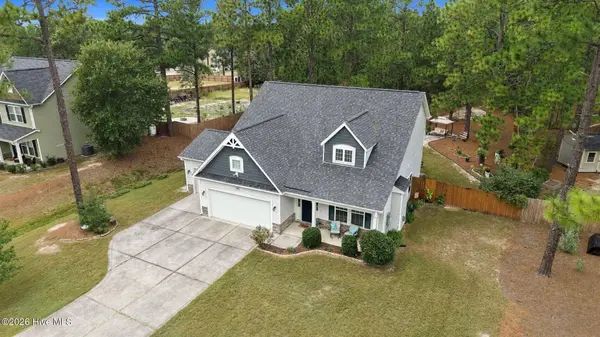
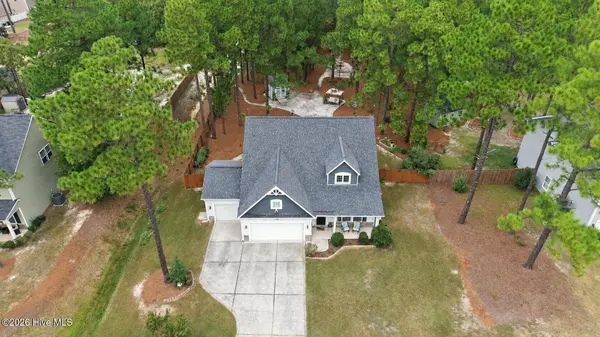
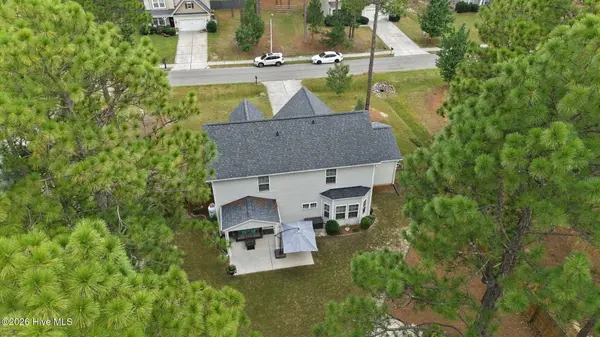
Enjoy outdoor living on the extra-large patio with a partially covered area, overlooking a landscaped, fully fenced backyard with woods beyond the property. An 8x10 storage shed, oversized two-car garage, and additional third-car garage offer room for vehicles, tools, and more. Additional highlights include ceiling fans in every room, dual-zone heating and air with maintenance every six months, front and rear gutter guards, and a whole-house termite bait system. Enjoy a convenient Aberdeen location with easy access to shopping, dining, and Pinehurst Country Club, plus an easy commute to Fort Bragg and Raleigh.
VIRTUAL TOUR
GALLERY
PROPERTY DETAIL
Key Details
Property Type Single Family Home
Sub Type Single Family Residence
Listing Status Active
Purchase Type For Sale
Square Footage 2, 000 sqft
Price per Sqft $215
Subdivision Meadow Ridge
MLS Listing ID 100605762
Style Wood Frame, Stick Built
Bedrooms 4
Full Baths 2
Half Baths 1
HOA Y/N No
Year Built 2015
Lot Size 0.680 Acres
Acres 0.68
Lot Dimensions 100x299x100x299
Property Sub-Type Single Family Residence
Source Hive MLS
Location
State NC
County Moore
Community Meadow Ridge
Zoning R01-RES
Direction Take Hwy 5 to Meadow Ridge Community onto Whitney Dr., Home is on the right. Look for sign
Location Details Mainland
Rooms
Other Rooms Shed(s)
Basement None
Primary Bedroom Level Primary Living Area
Building
Lot Description Interior Lot, Rectangular Lot
Entry Level Two
Foundation Slab
Water Public
Level or Stories 2
Structure Type Gas Log
New Construction No
Interior
Interior Features Master Downstairs, Walk-in Closet(s), Vaulted Ceiling(s), Tray Ceiling(s), Entrance Foyer, Kitchen Island, Ceiling Fan(s), Pantry, Walk-in Shower, Blinds/Shades, Gas Log, Walk-In Closet(s)
Heating Electric, Heat Pump
Cooling Central Air
Flooring Carpet, Vinyl
Fireplaces Type Gas Log
Furnishings Unfurnished
Fireplace Yes
Appliance Built-In Microwave, Refrigerator, Range, Dishwasher
Laundry Dryer Hookup, Washer Hookup, Laundry Room
Exterior
Exterior Feature Gas Log
Parking Features Garage Door Opener, Paved, Garage
Garage Spaces 3.0
Utilities Available Water Connected, Cable High Speed
Amenities Available None
View See Remarks
Roof Type Composition
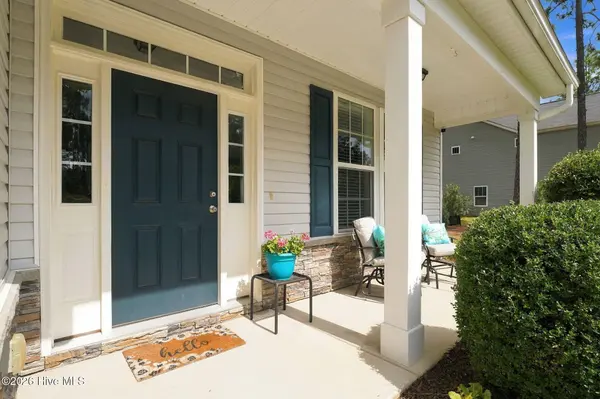
Porch Covered, Front Porch, Rear Porch
Garage Yes
Schools
Elementary Schools Aberdeeen Elementary
Middle Schools Southern Middle
High Schools Pinecrest High
Others
Tax ID 20140458
Acceptable Financing Cash, Conventional, FHA, USDA Loan, VA Loan
Listing Terms Cash, Conventional, FHA, USDA Loan, VA Loan
Special Listing Condition Standard
Virtual Tour https://www.zillow.com/view-imx/1950100c-6fef-4f68-8ee9-0779da8e9a91?wl=true&setAttribution=mls&initialViewType=pano
SIMILAR HOMES FOR SALE
Check for similar Single Family Homes at price around $430,000 in Aberdeen,NC

Active
$439,000
525 N Sycamore ST, Aberdeen, NC 28315
Listed by The Gentry Team3 Beds 3 Baths 2,277 SqFt
Active
$349,995
277 Ashley Heights DR, Aberdeen, NC 28315
Listed by Coldwell Banker Advantage-Southern Pines4 Beds 3 Baths 2,681 SqFt
Active
$469,900
221 Telluride CT, Aberdeen, NC 28315
Listed by Carolina Property Sales4 Beds 3 Baths 2,452 SqFt
CONTACT